Why Professional Installers Undercut Door Jambs in Tampa Bay Homes
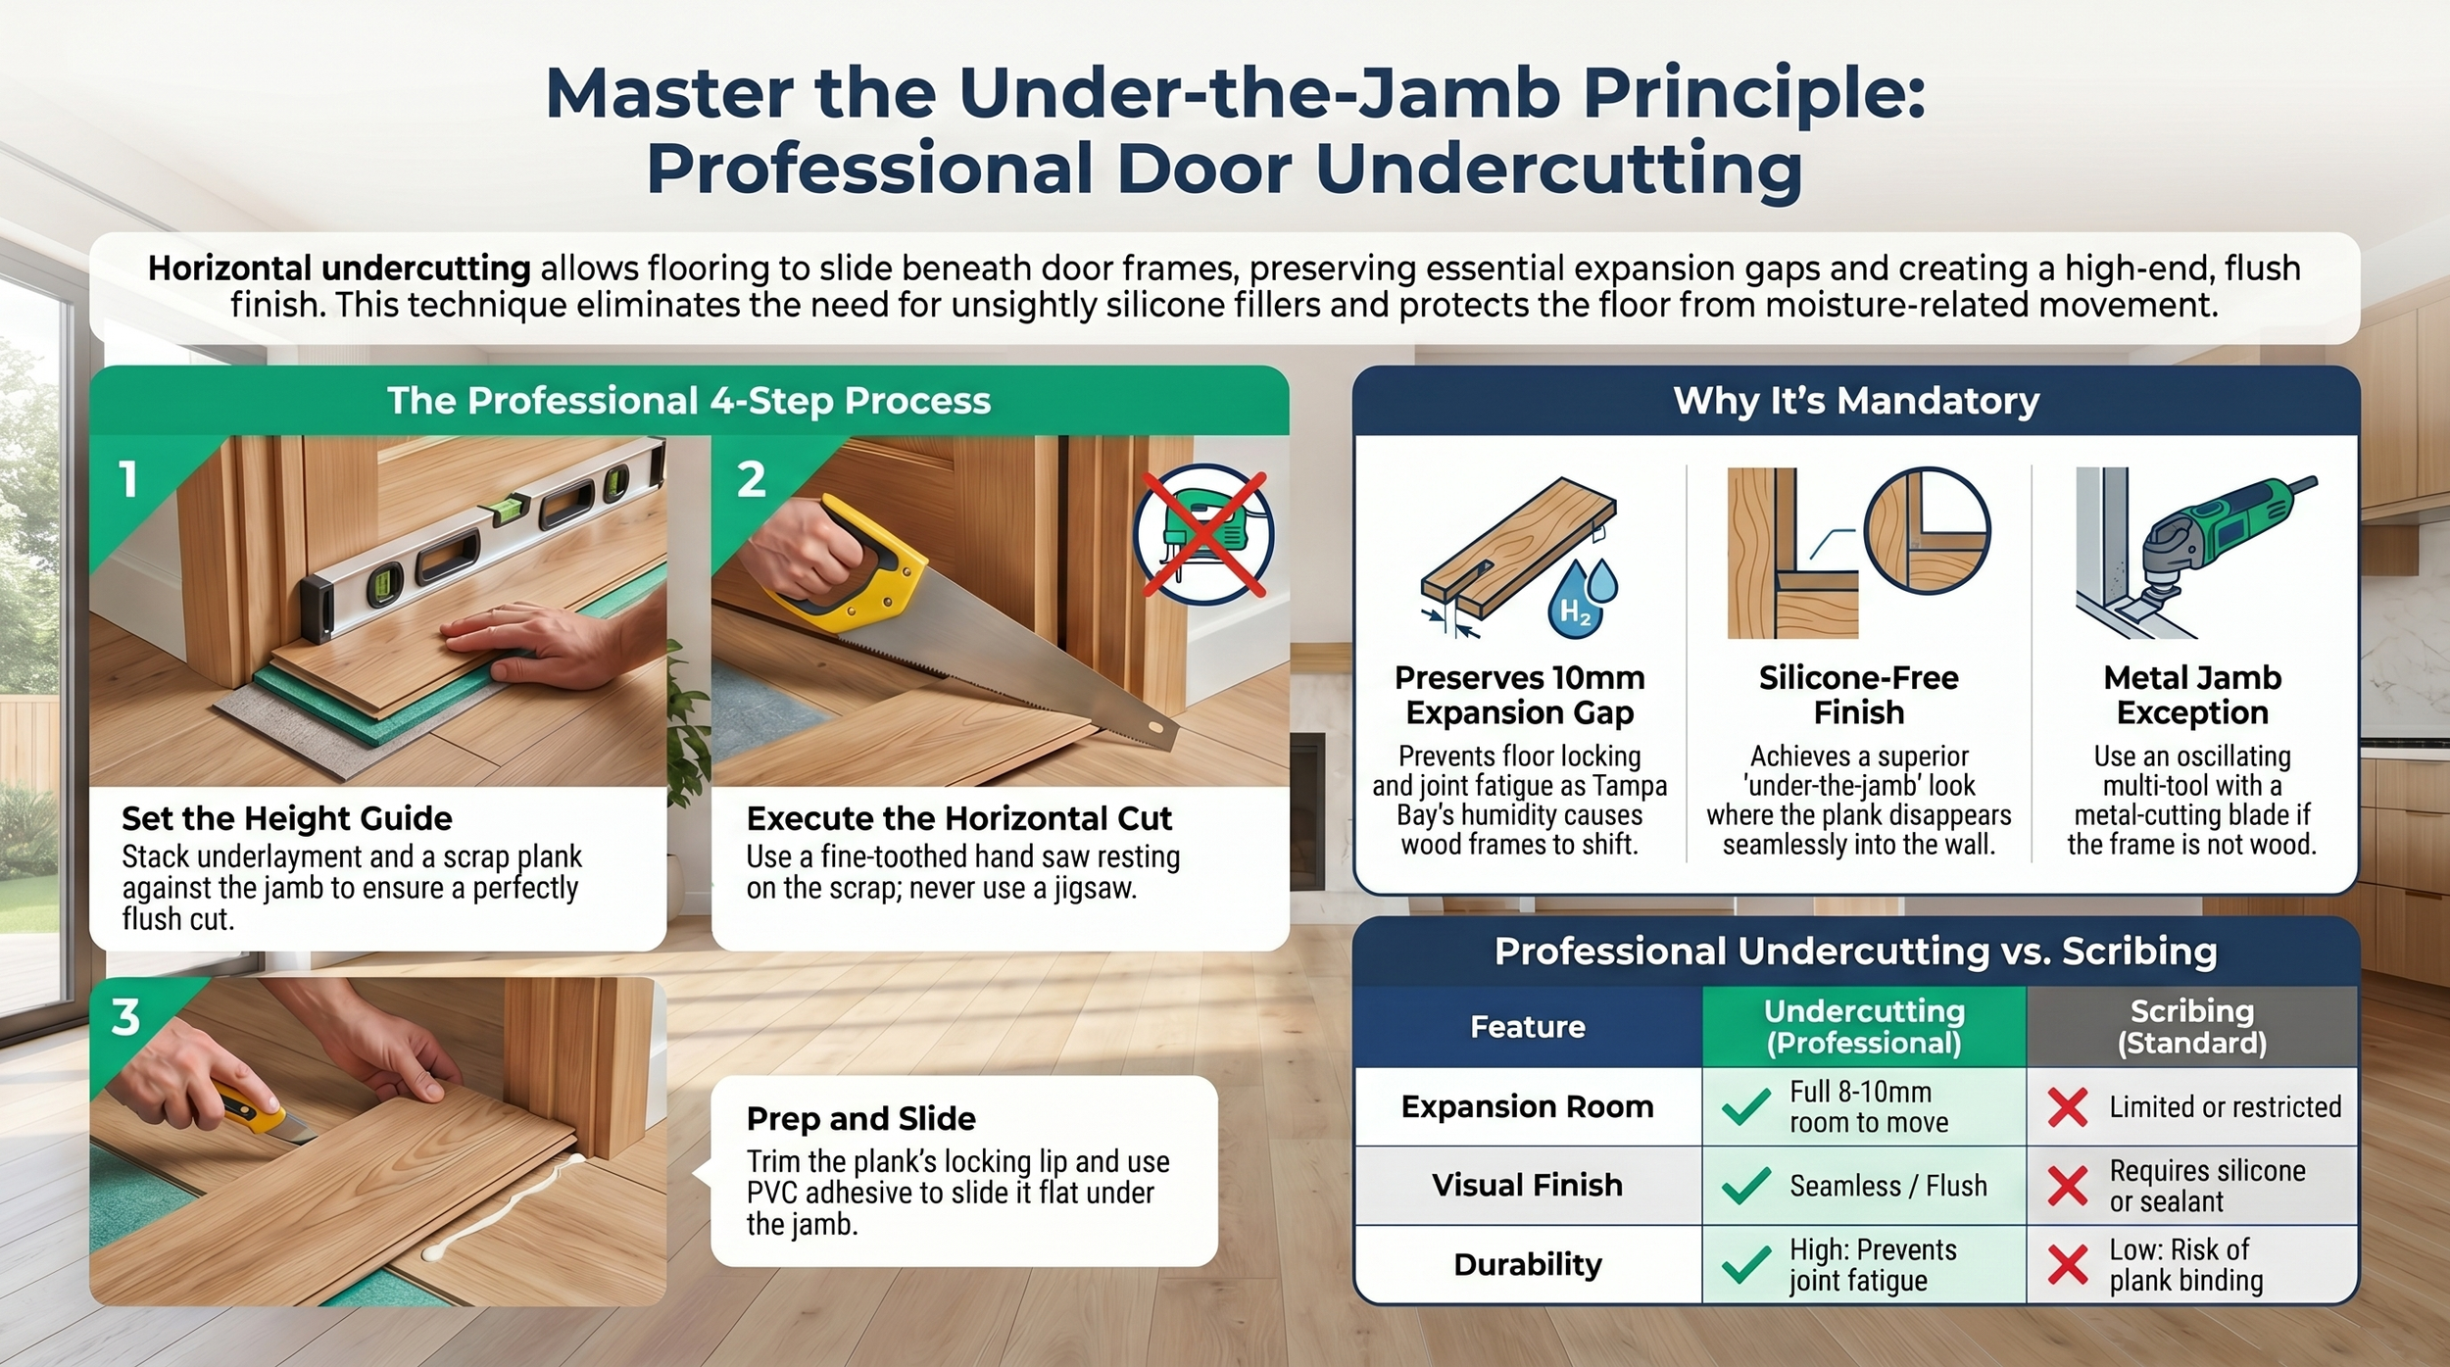
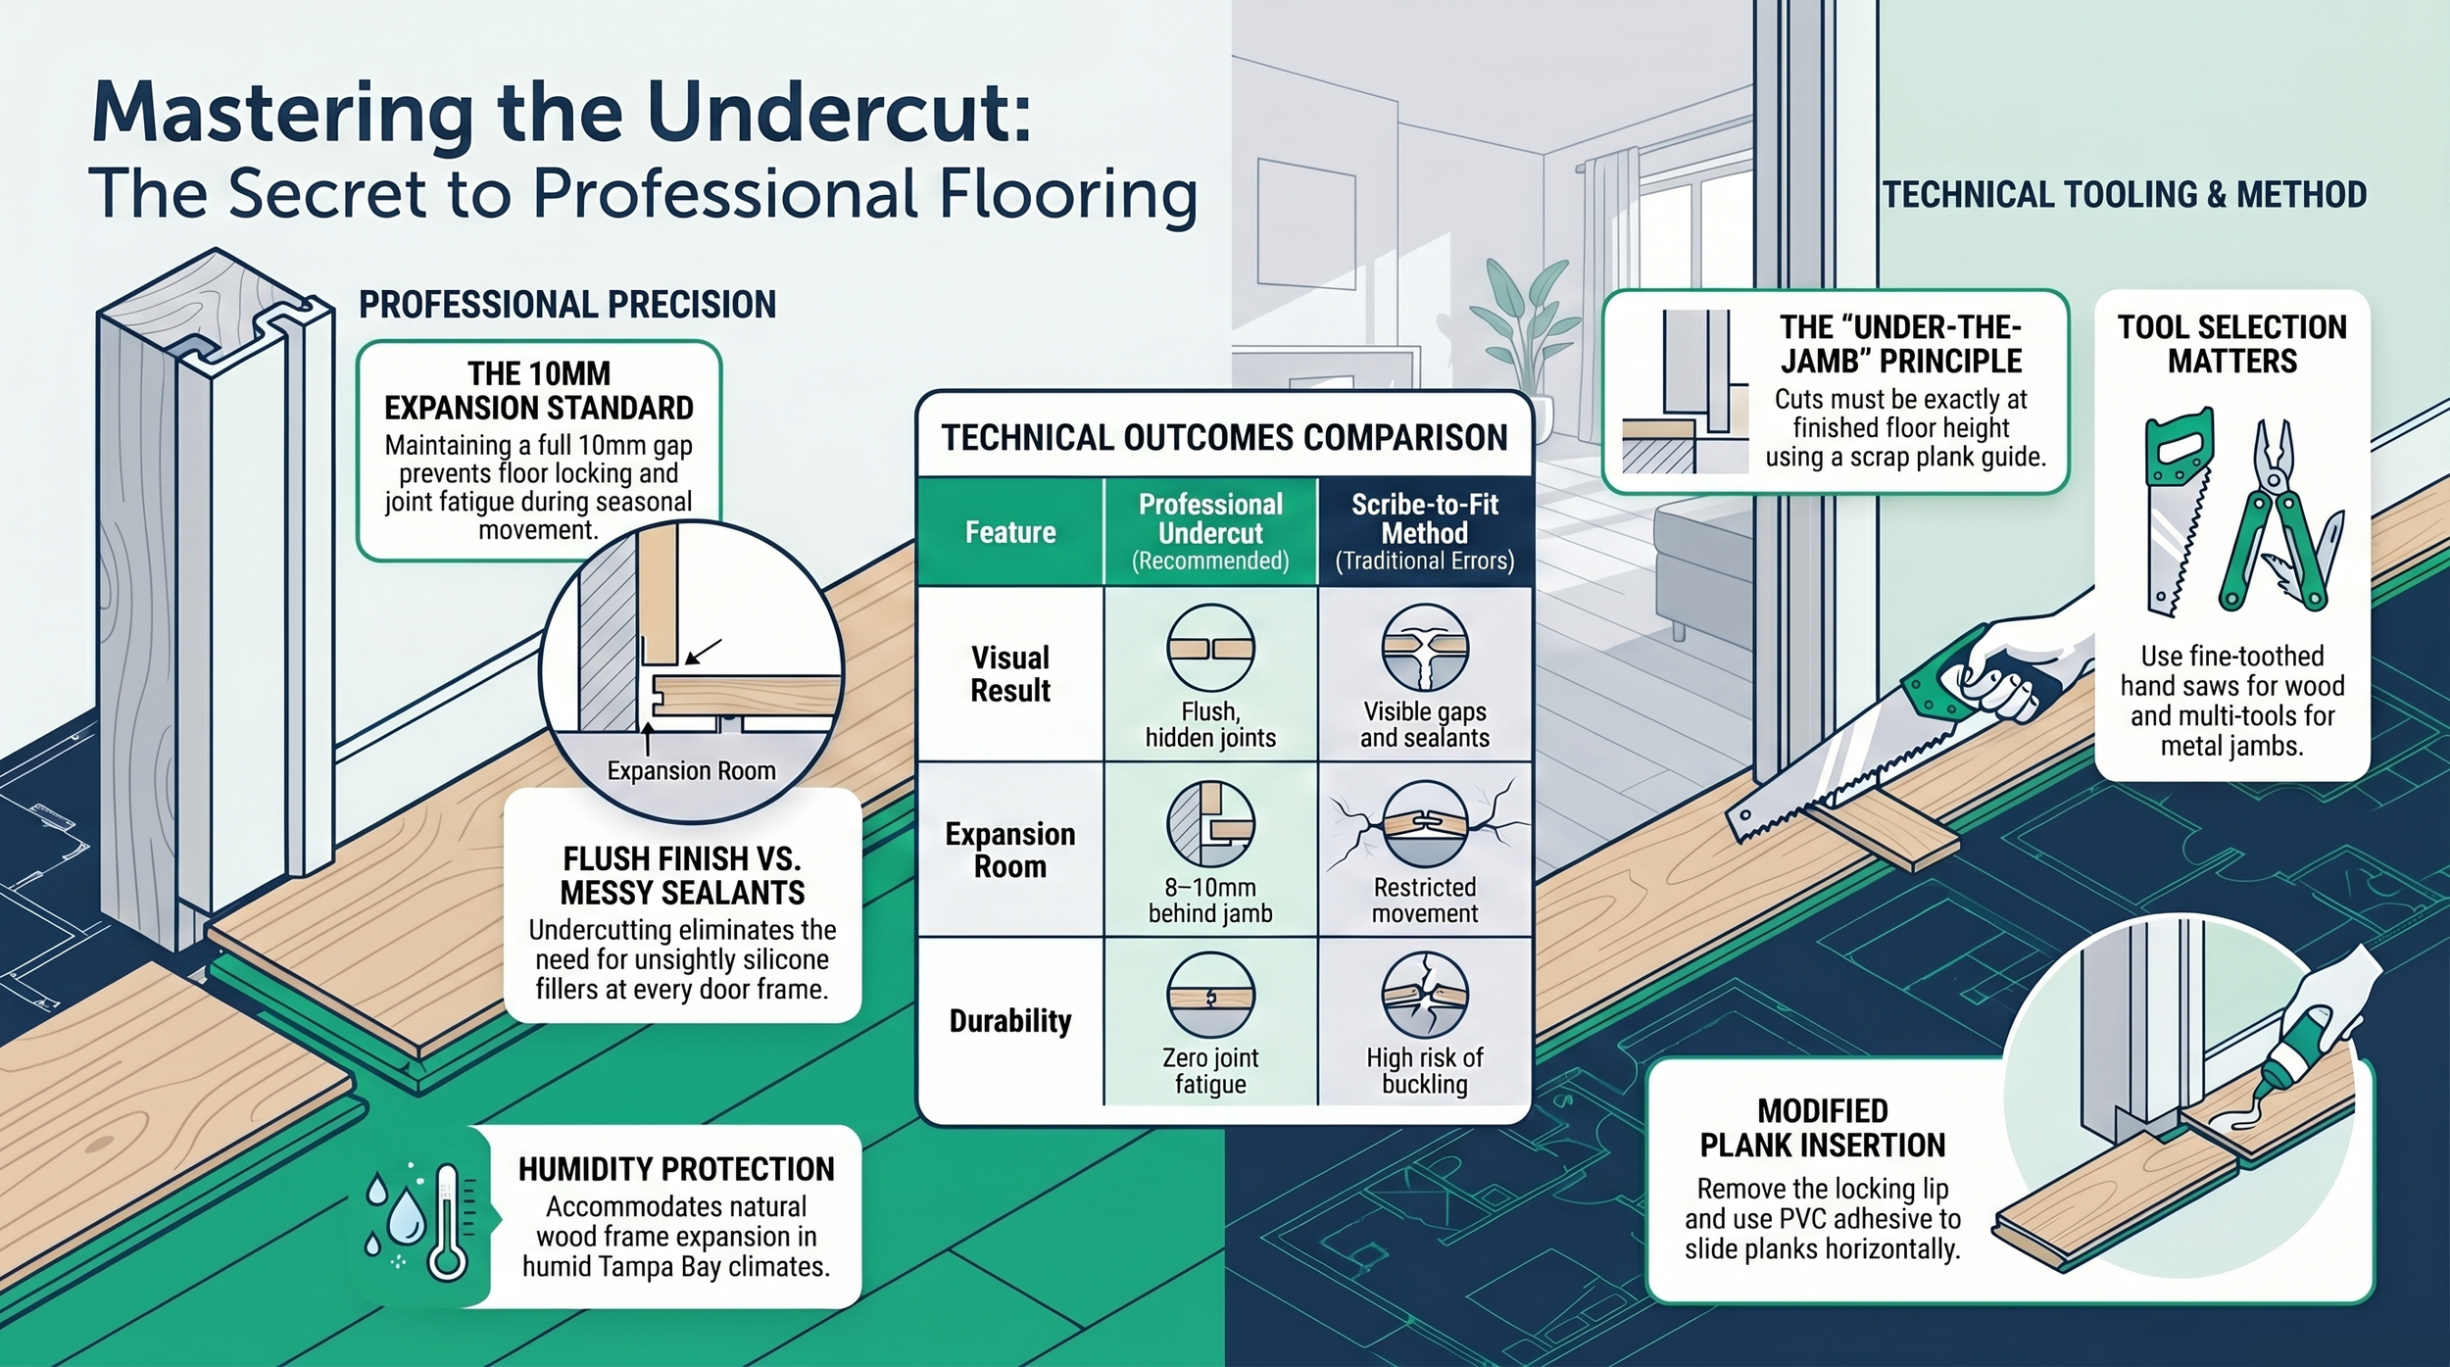
⤵️ Listen to the podcast on horizontal undercutting of door jambs and casingsHorizontal undercutting of door jambs and casings requires cutting the base of each fixed door frame at finished floor height so laminate planks slide underneath, preserving the full 8–10mm expansion gap without silicone fillers. In New Tampa and Wesley Chapel homes, where solid wood door frames expand seasonally as humidity rises above 70% during June through September, an uncut jamb progressively binds the floating floor — concentrating stress at click-lock joints until the tongue fractures from the inside.
Why does skipping the undercut cause joint failure in Florida homes?
Skipping the undercut in Tampa Bay homes forces the installer to cut around the jamb, leaving zero clearance behind the casing. As Hillsborough County humidity peaks in July and August, door frames made of pine or MDF absorb moisture and expand laterally — pressing against the plank edge and eliminating the 8–10mm gap required by UNE 56810 standards. The floating floor, lacking room to move, transfers that force into the click-lock profile. Uniclic and Megaloc joints have a lateral tolerance of less than 0.5mm; once that threshold is exceeded, the tongue shears and the joint opens permanently.
What tools produce a correct undercut at finished floor height?
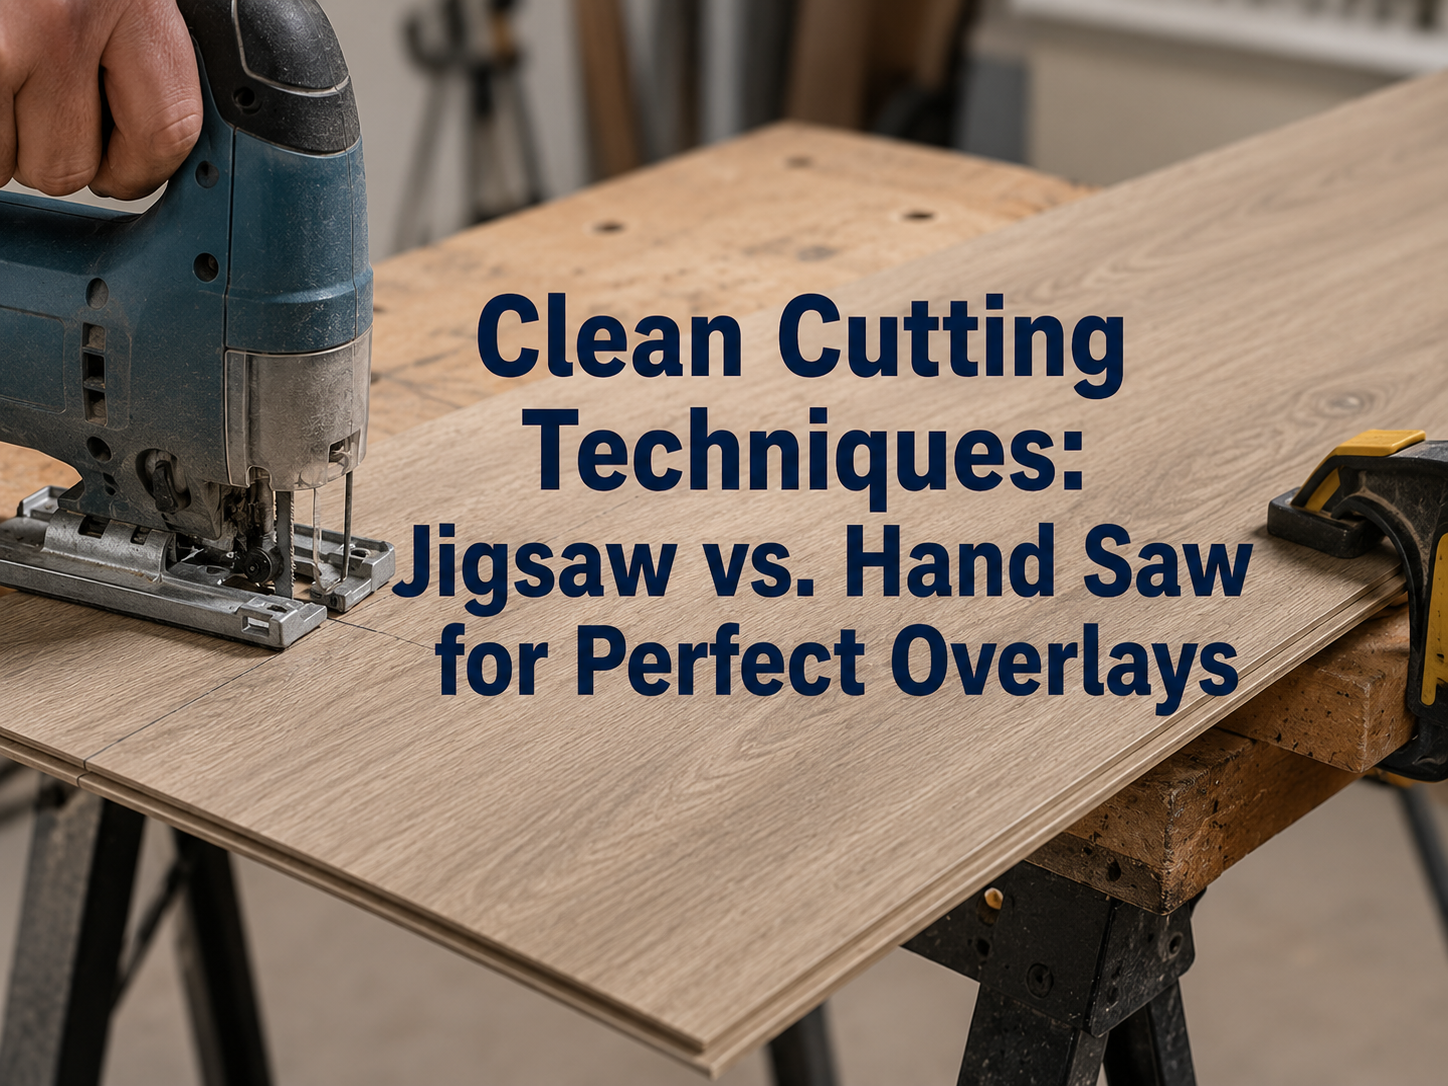
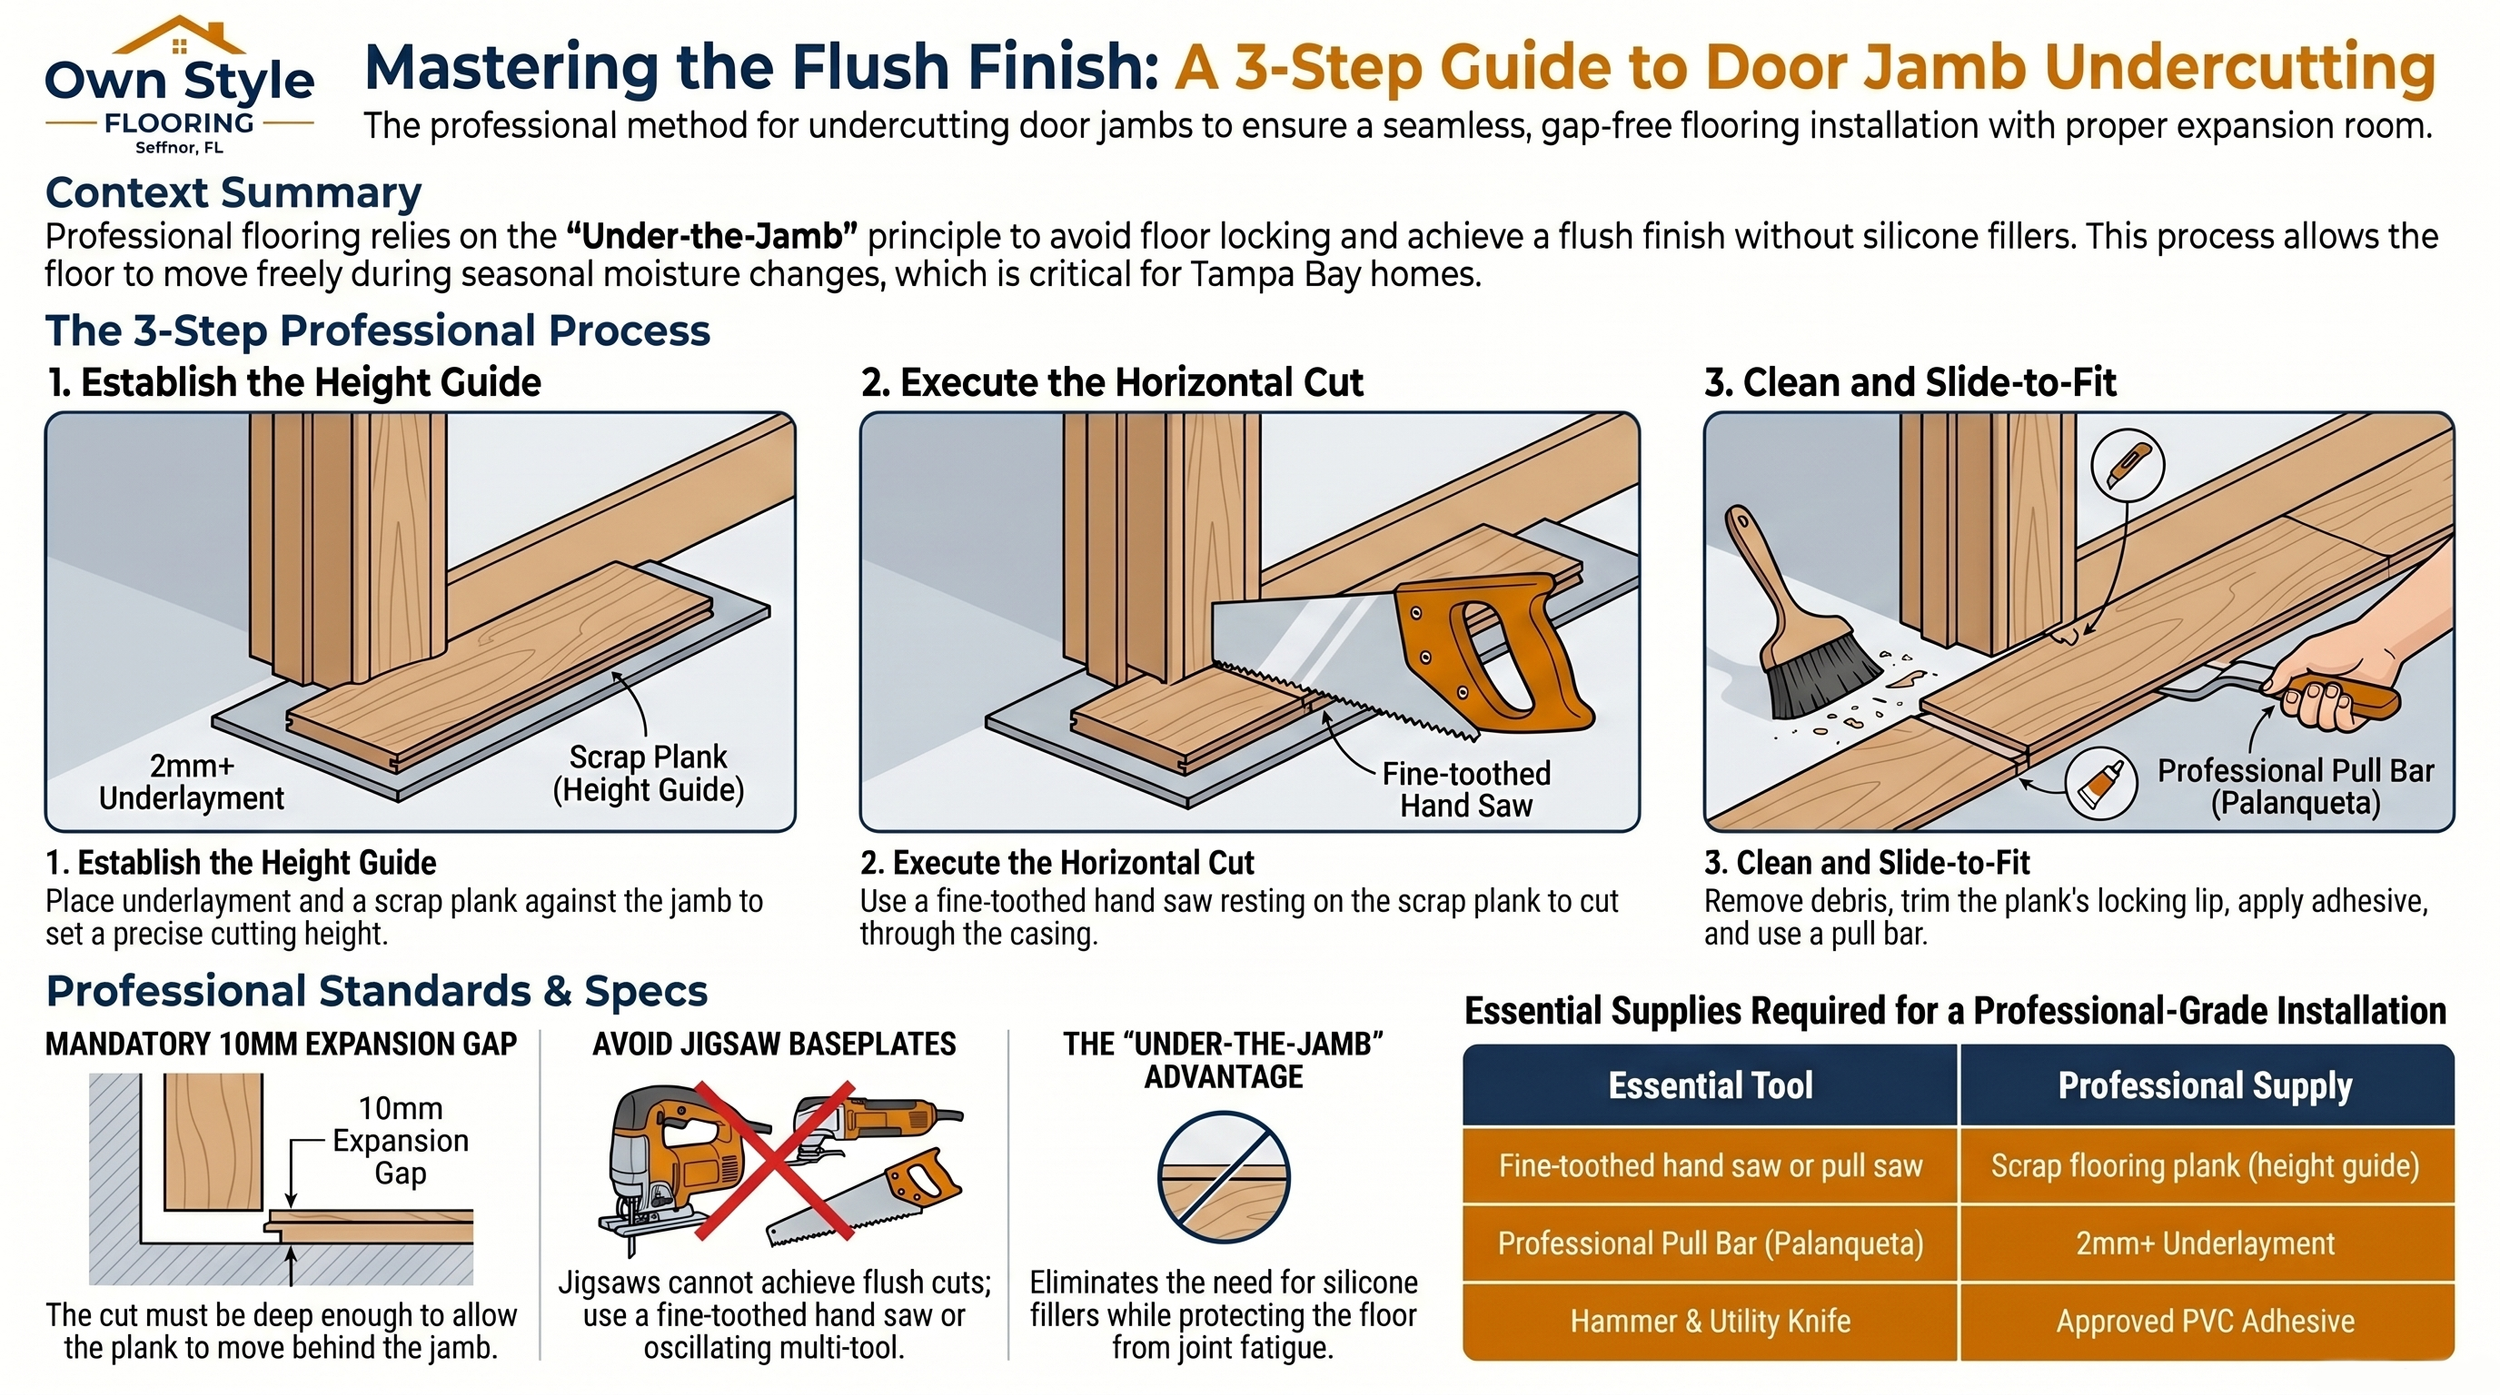
The correct tool for undercutting door jambs is a fine-toothed pull saw or a specialized undercut saw, guided by a scrap laminate plank laid flat on the underlayment directly against the jamb base. The scrap plank sets the kerf height automatically at the finished floor level — no measuring required. A jigsaw cannot replicate this cut: the baseplate lifts the blade above the guide plank surface, producing a kerf 8–12mm too high. As of 2026, oscillating multi-tools with flush-cut blades are an acceptable alternative for installers in tight alcoves common in New Tampa townhomes.
| Tool | Suitable for undercut? | Notes |
|---|---|---|
| Fine-toothed pull saw | ✅ Yes | Standard method, guided by scrap plank |
| Oscillating multi-tool | ✅ Yes | Best for alcoves and tight angles |
| Jigsaw | ❌ No | Baseplate raises blade above guide level |
| Circular saw | ❌ No | Cannot achieve flush horizontal cut |
| Chisel | ⚠️ Partial | Finish passes only, not primary cut |
How deep must the cut go into the jamb to protect the expansion gap?
The cut must penetrate deep enough to place the plank fully behind the casing so the plank tip sits at least 8mm from the wall stud behind the jamb — the absolute minimum expansion gap per Florida Building Code 2024 for floating floor systems. In Wesley Chapel new construction, door assemblies typically include a 12–18mm casing profile plus the jamb body: the combined depth requiring penetration is 30–45mm. The installer verifies clearance by test-sliding a plank fragment underneath before cutting the installation planks.
What is the correct technique when the door jamb is metal?
Metal door jambs — common in Wesley Chapel commercial conversions and Pasco County condos — cannot be cut with a standard pull saw. The correct tool is an oscillating multi-tool fitted with a bi-metal cutting blade rated for ferrous material. As of 2026, carbide-grit blades provide 40% longer service life than standard bi-metal on the hardened steel used in commercial-grade frames. When the metal jamb design makes undercutting structurally impossible, the alternative is a scribe-to-fit method with a matching color sealant — but this approach requires a visible bead and is classified as a second-tier finish standard at Flooring at Tampa Bay.
How do installers click a plank into place after sliding it under the jamb?
Once a plank slides under the undercut jamb, the standard click angle (20–25 degrees) is unavailable because the casing overhead blocks the tilt. The professional method — called flat-tapping — engages the click joint horizontally using a pull bar against the exposed short end of the plank and a hammer. Before flat-tapping, the installer removes the locking bead from the groove side of that plank using a sharp utility knife; the joint is then bonded with D2-grade waterproof glue to restore locking strength. This technique is standard practice in Flooring at Tampa Bay installations across New Tampa and Land O'Lakes, where interior door counts per room average 2.4.
Does the baseboard also need to be undercut like the door jamb?
Baseboards do not require undercutting. Standard installation practice in Hillsborough and Pasco County projects removes baseboards before installation, installs the floor with the correct perimeter gap (minimum 8mm, or 12mm for rooms exceeding 8 meters per UNE 56810), and reinstalls the baseboard over the floor edge. Door jambs require undercutting precisely because they are fixed structural elements anchored to the rough frame — removal would require full door disassembly. Baseboards are finish trim, not structural elements, making removal and reinstallation the correct and faster approach at a labor saving of approximately 15 minutes per linear meter compared to scribing.
How does Tampa Bay humidity affect fixed door frames across seasons?
Tampa Bay's relative humidity averages 74% annually and exceeds 80% during the June–September wet season, according to 2026 NOAA data for Hillsborough County. Solid pine and MDF door frames absorb this ambient moisture and expand 0.3–0.8mm laterally per meter of height — enough to eliminate a marginal expansion gap within one full seasonal cycle. In New Tampa and Wesley Chapel homes with single-pane windows or poorly sealed thresholds, humidity fluctuation between air-conditioned interiors (45–55% RH) and outdoor ambient creates daily micro-expansion cycles that accumulate structural fatigue at any jamb-contact point. A correct 10mm undercut absorbs two full years of seasonal movement without requiring maintenance.
FAQ
-
A fine-toothed pull saw and a scrap plank are the only tools required for a standard wood jamb undercut. The scrap plank sets the height automatically. However, verifying correct depth (30–45mm penetration) and executing the flat-tapping technique for the plank under the jamb requires installation experience. An incorrect cut that leaves less than 8mm clearance causes the same binding failure as no cut at all.
-
A shallow undercut — less than 8mm clearance — creates a partial expansion barrier. As Hillsborough County humidity peaks above 75% in July and August, the door frame expands to contact the plank edge. The resulting pressure concentrates at the nearest click-lock joint, shearing the HDF tongue within one to three humidity cycles. Repair requires replacing the affected planks and re-cutting the jamb to the correct depth.
-
Horizontal jamb undercutting does not affect the flooring warranty because the cut is made to the jamb, not to the plank. Florida Building Code 2024 and most laminate manufacturer installation guides explicitly require an 8–10mm gap at all fixed vertical obstructions, which undercutting achieves. Installing without this gap and using silicone as a filler voids most warranties by blocking the required free movement of the floating assembly.
-
Standard click installation tilts the plank at 20–25 degrees to engage the Uniclic profile. Flat-tapping drives the plank horizontally, which cannot fully engage the mechanical lock alone. Own Style Flooring compensates by removing the locking bead and bonding the joint with D2-grade waterproof glue — a method that achieves 85–90% of the mechanical strength of a standard click joint, sufficient for residential traffic loads in Tampa Bay homes.
Other interesting topics
Other interesting topics